
By Jana Mihalikova, Founder & Managing Director of Heron Real Estate, for ADORO, Published November 2026
Tulum has a set of conditions no developer could put together on purpose. The jungle, the cenotes cut into soft limestone, the way light falls through the canopy, a planning environment loose enough to leave architects room, and a wave of buyers who came here caring about design. All of it landed in one place at one time. The studios who noticed early treated the region as somewhere to work things out, and what they built would look wrong anywhere else, in Mexico and, now, beyond it.
What separates a building that stays with you from one that only impresses is authorship and the execution to see it through. A premium location does not do it, and neither does an expensive or attention-seeking finish. The difference is physical. Inside, your body settles into the light the architect chose to let in, the stone and the mass hold the temperature even, and you follow the feeling the architect built for, calm in one room, awe in the next. I understood this the first time I walked through Candela, and I have felt it in every serious project since.
Most buyers do not believe it until they are standing inside one of these houses. Once they have, generic stops satisfying them, and that shift is what I watch for. It is also why Adoro is curated one building at a time, a designation earned on merit.
Most of what has followed the tourism boom is generic. A smaller group of studios, most founded in the past ten years, works the other way. They build from the site itself, its stone, its plants, the way it holds heat, letting the place set the terms. What follows is a selective account of the practices defining what Tulum architecture is becoming, and the specific projects that anchor their standing.
1. Estudio Macías Peredo – The Poetry of Permanence
Signature projects in the region: Candela, Tulum · Kaybe, Tulum
Salvador Macías and Magui Peredo lead one of Mexico’s most critically respected practices. Their working method begins with what they call “heavy minimalism,” a commitment to thermal mass, local stone, and structural silence over decorative gesture. Their formal vocabulary combines Mayan and Yucatecan colonial references, in massing, material, and detail, without slipping into pastiche.
The studio’s working principle is that a building should be designed to make a good ruin: to be overtaken by nature over time and still hold its visual quality. This is the closest thing to a permanence test that residential architecture in the region has.
Candela, Tulum established the firm’s regional identity. The 12-villa community was conceived as a 100% Mexican collaboration, with the villas designed as sculptural monoliths set in concentric formation around a botanical arboretum of 9,200 sq ft. Only 30% of the site is built. The remainder preserves the original flora, along with paths kept clear for the local fauna. Stone, chukum plaster, and triple-layered timber windows handle climate passively; air conditioning is subordinate. Finishes are pigmented with minerals extracted from the site itself, so the material palette reads as continuous with the ground it stands on. The pyramid-like massing pays homage to Mayan ruins without literal imitation. The interior is built around candlelight, the source of the name, so the rooms hold the soft, low warmth a candle gives. Interiors are by Habitación 116, whose work fits so naturally inside the architecture that the two feel like one hand. Each rooftop keeps a designated space for observing the stars, a direct reference to Maya astronomical practice.
Walking through Candela the first time is where the thesis of this entire piece began to form. I understood, physically, what residential architecture at this level does to the body. The effect is physiological before it is aesthetic. I have come to describe this as wellness architecture, though the phrase undersells it. It is what happens when the mass of the walls, the proportions, the orientation, the ventilation, and the material are all treated as one design decision instead of five.


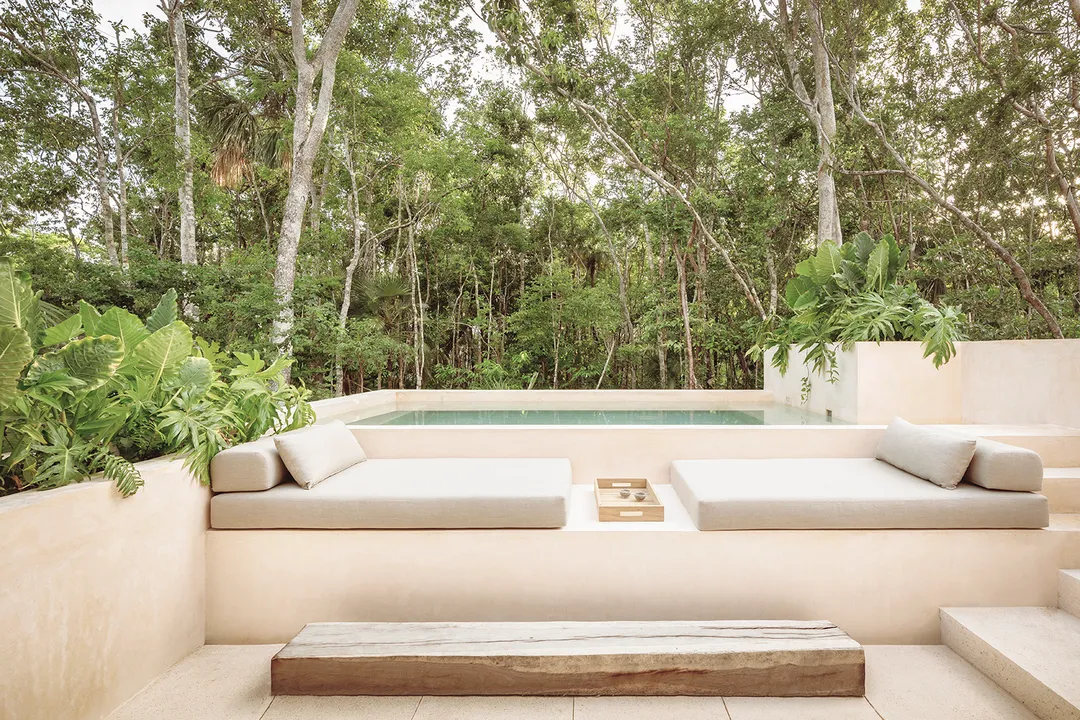


Kaybe extends the same discipline into a larger private community, one with few equivalents in Tulum for amenity and design together. The masterplan keeps the surrounding jungle as the primary design condition, and the amenities are built as architecture in their own right, not infrastructure attached to a housing product. Kaybe holds the first Multisensory Park in Mexico, by Arquitectura Mixta, which works the thermal, auditory, olfactory, tactile, and visual senses as one continuous experience. The Mayan reference runs through the material and formal vocabulary at every scale, and never tips into pastiche. Night lighting is kept low across the whole community so the night cycles of the local fauna stay undisturbed, the same discipline carried over from Candela.


Macías Peredo treats the jungle as something to preserve. For a buyer who values permanence, that approach is the argument: a house built around the site keeps its setting as the area develops.
2. Jaque Studio – The Modernist Grid Meets the Jungle
Signature projects in the region: Jungle Keva, Tulum · Casa Tropical, Tulum
Founded in 2017 by Jesús Acosta, Jaque Studio works at the boundary between discipline and sensation. Their buildings are sharp, grid-based, geometrically resolved, yet being inside them is consistently soft, mediated by cross-ventilation, zapote wood, and calibrated views into the trees.
Jungle Keva, a five-lodge boutique hotel in La Veleta, is the project most cited in investment contexts. 70% of the existing vegetation was preserved, and the lodges were dropped between the trees so no interior loses contact with the jungle. Wall-scale glazing dissolves the line between inside and out in the right light. Cross-ventilation is built into every lodge, so climate control is guided by architecture. Two old zapote trees at the pool’s edge were kept, and the water was pulled around them, so the pool now looks as though the trees rise straight out of it. The smell of the leaves, the humidity that carries it, and the sound of the jungle at dusk are part of the design. Jaque Studio won the Silver Medal at the 3rd National Biennale for Young Architects in Mexico in 2019.


Casa Tropical, a single-level L-plan house in Tulum, shows the same approach at private-residence scale. It was built around an existing cenote at the centre of the property, and 77% of the original vegetation was preserved. The house faces north to catch the prevailing breezes, and the narrow floor plate lets air and light reach every room. Every bathroom in the four-bedroom plan opens as an indoor-outdoor patio. The main hallway doubles as an open-air terrace and social spine, a feature inherited from Mexican haciendas and country houses. High ceilings on a single floor keep interior temperatures down without mechanical help. The house is fully off-grid: solar and battery for power, an on-site wetland network for wastewater, and its own filtration and softening for drinking water. Limestone, chukum, and sustainably sourced timber draw from the same vocabulary as the rest of Jaque Studio’s residential work.


The studio took first prize in Residential Architecture at the Noldi Schreck Awards.
3. CO-LAB Design Office – Technical Organicism
Signature projects in the region: La Reserva, Tulum · Luum Temple · Casa Aviv · Villa Petricor · Casa Areca
Founded in 2010 by Joshua Beck and Joana Gomes, CO-LAB Design Office is among the most published practices in the region and has been named to Architectural Digest’s AD100 Latin America list two years running. The studio designs from the existing canopy outward: the trees set the plan, and the building organizes itself around them. Hand-troweled finishes and parametric structural elements share the same project.
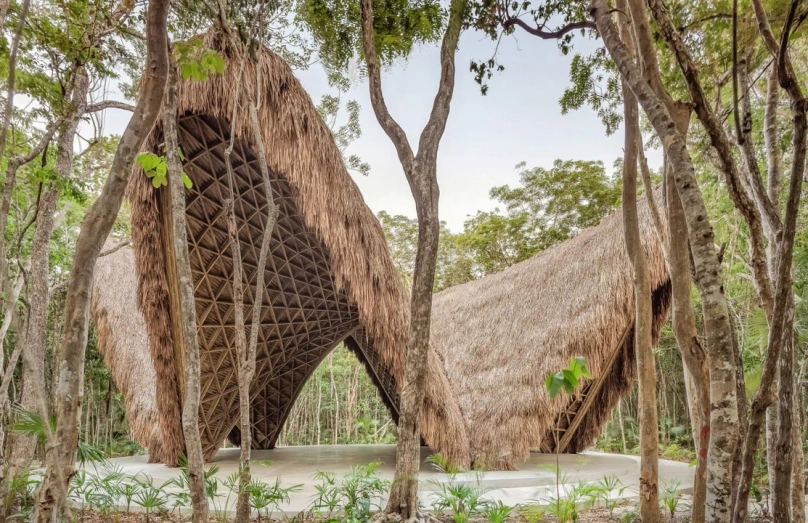
Luum Temple, a catenary bamboo yoga pavilion in the Tulum jungle, remains one of the region’s most cited examples of engineering precision applied to organic form.
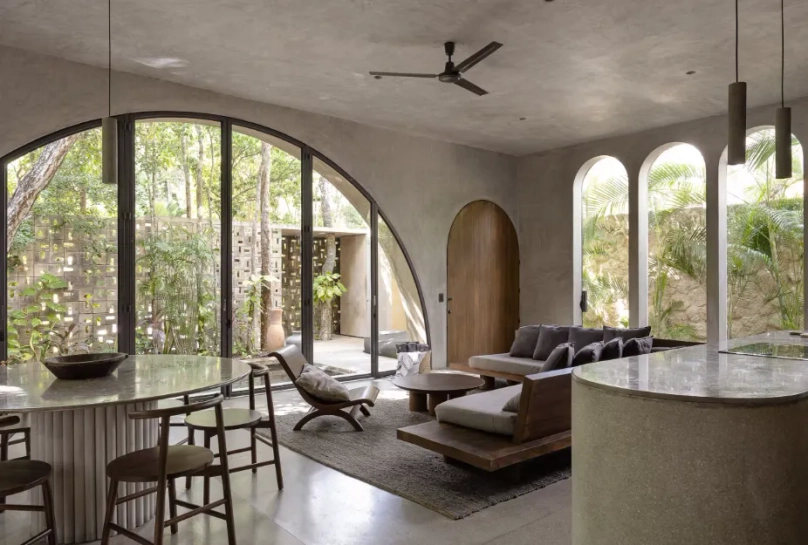
Villa Petricor is CO-LAB’s most published residence, a 3,200 sq ft (297 m²) holiday house on a narrow, angled lot, built around several clusters of trees. Named for petrichor, the earthy smell of rain on dry soil, the villa uses arched openings, four skylights, and carefully placed windows to bring daylight and framed green views into every room. Concrete walls and terrazzo floors are pigmented on site with a mineral blend the architects mixed themselves, so the surfaces match the ground. The studio designed and made almost everything: rolled stainless-steel pivoting windows, light fittings cast in concrete on site, a cast-in-place dining table on a fluted base, wooden chairs built with a local carpenter, and Santo Tomás marble counters in the kitchen and bathrooms. Where the studio could make a piece better, it made it. The villa was longlisted at the Dezeen Awards 2023.


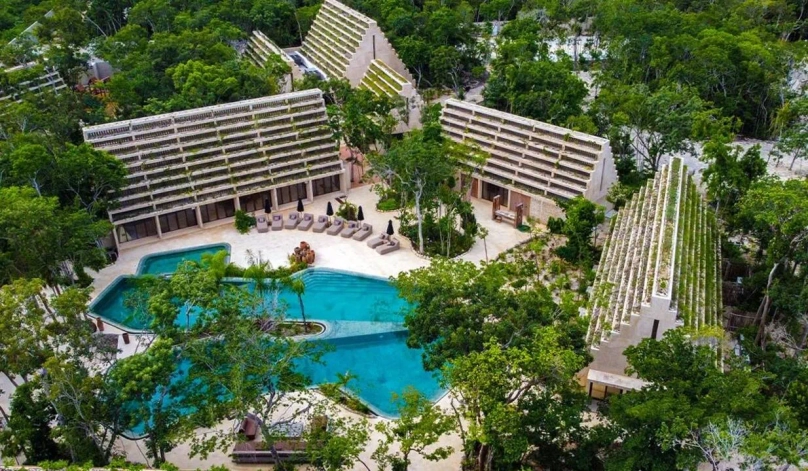
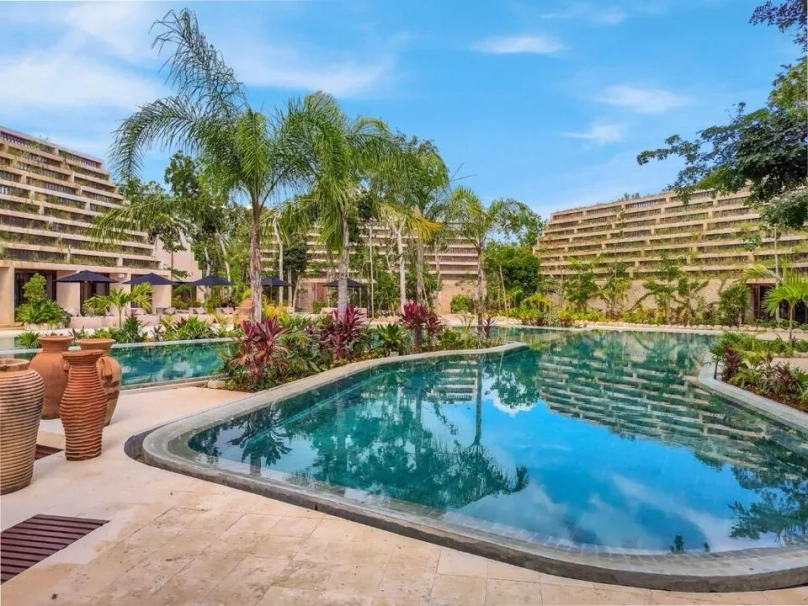
La Reserva applies the same discipline at development scale: 42 residences on 2.5 acres in Region 15, across from Aldea Zamá. Only 20% of the site is built, and the rest is a private park, so every residence looks onto green space. Units range from studios to three-bedroom homes, delivered fully equipped with a furniture line CO-LAB designed with Mexican artisans. Amenities include a private cenote at Naum, a 62-foot community pool, preferred access to IKAL Beach Club, a co-working area, and 24/7 security. A central reverse-osmosis plant with a four-day backup tank supplies water, and a five-stage treatment plant recycles wastewater for irrigation. La Reserva carries CO-LAB’s single-house discipline into a masterplan at full strength, and it is on track to become a reference point for development-scale architecture in Tulum.


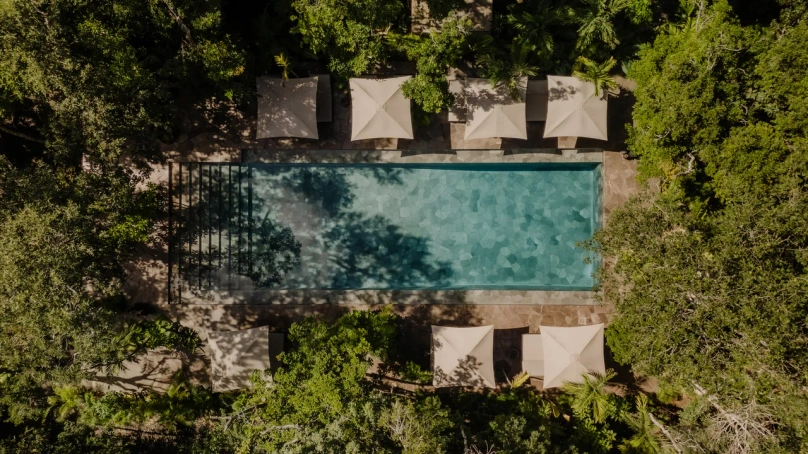
For buyers who want CO-LAB’s work in a finished home, Casa Aviv, a four-bedroom villa in Aldea Zamá that the studio designed and built in 2021, is part of the Adoro Collection.


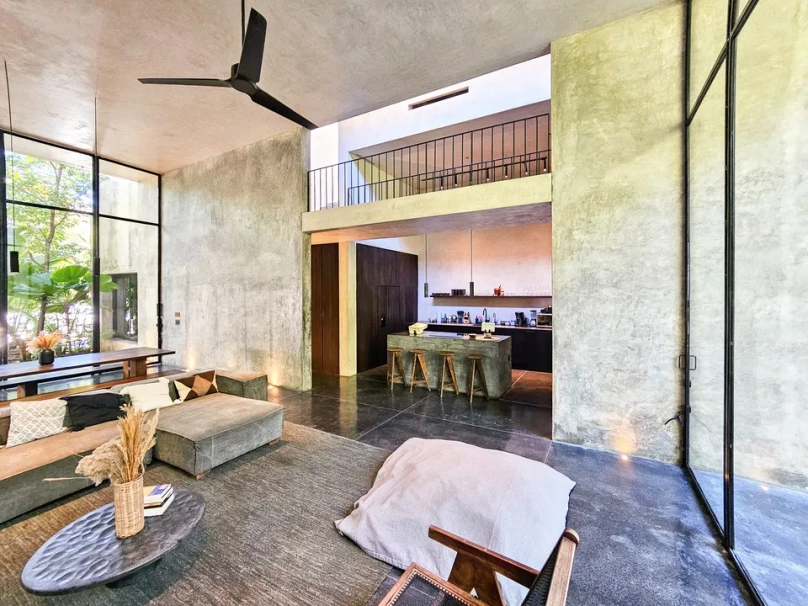


4. RA! – The Cinematic Ruin
Signature project in the region: Hacienda Wabi Residences, Tulum
Mexico City studio RA!, founded in 2017 by Pedro Ramírez de Aguilar, Cristóbal Ramírez de Aguilar, and Santiago Sierra, works with an openly narrative method. The founders describe their process to Wallpaper* as having “a cinematic quality”: they draw a storyboard of the emotions a space should produce before committing to form, and design the building as a sequence of scenes.
Hacienda Wabi is a 19,400 sq ft (1,800 m²) residential complex in the Tulum jungle, designed by RA! for developer Namus. Fifteen apartments across three levels are arranged around a fragmented central courtyard, with winding paths and a semi-public pool.
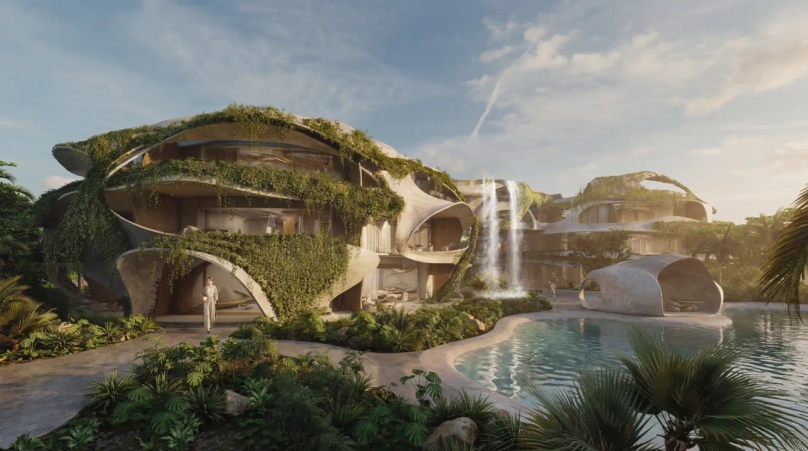
The formal language is intentional ruin. Staggered volumes, tiered terraces, and perimeter planters let vegetation partly cover the façades, so the building looks as if the jungle is reclaiming it. The base is regional stone, and the upper levels are finished in chukum. Rooftop solar panels support energy efficiency, and neutral walls and slabs leave the jungle in the leading role.
RA!’s regional portfolio is growing, with active projects in Cozumel, Tulum, and Los Cabos. ArchDaily published Hacienda Wabi in November 2024, and designboom followed within the week.


5. Terreo Studio – The Closed Loop
Signature projects in the region: Fosil, La Veleta, Tulum · La Calera, La Veleta, Tulum
Eduardo Valdes and Alexander Landsberg founded Terreo Studio in Tulum in 2018 on a direct premise. The market was crowded with large, commercially driven developments, and nothing offered the intimate scale they wanted to live in themselves. As Valdes told Interior Design, “there was a huge demand for beautiful architecture that was not cookie-cutter.” The two projects that followed set the reference for boutique architecture in La Veleta.
Fosil is a four-story, seven-unit condominium in La Veleta, a deliberate “modern ruin” with staggered, Roman-inspired arches that partly screen the façade. The architects wanted a building that makes you stop and ask, “What is it?” Several arches were added during construction, a sign of Terreo’s organic way of building. Chukum covers the interior walls and floors, and local timber handles all the carpentry. The local stone, embedded with fossils found during excavation, gives the project its name.

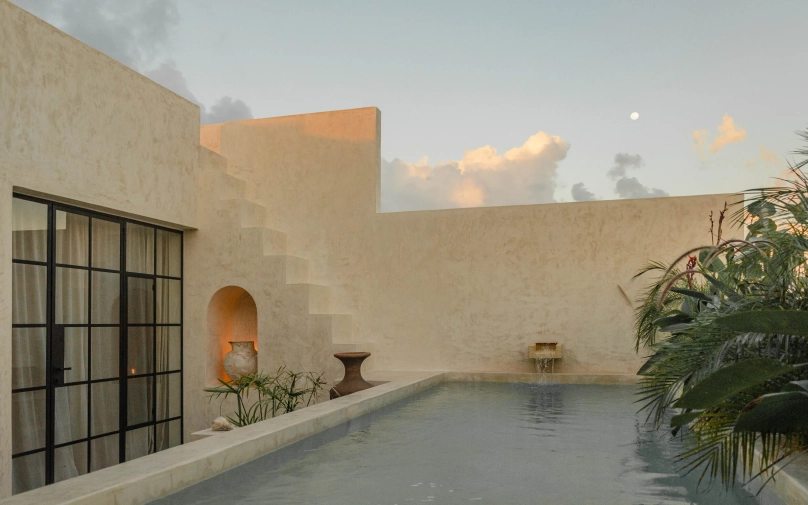
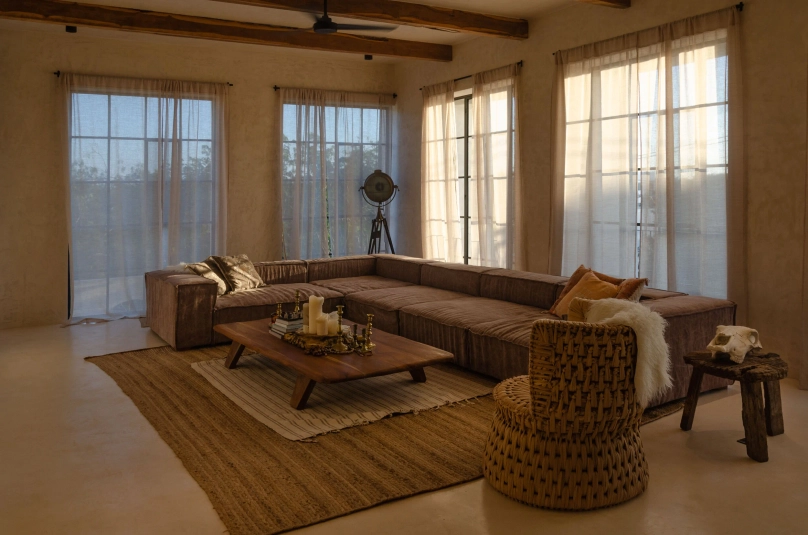


La Calera is a five-house complex in La Veleta that reinterprets Mediterranean and colonial influences through Yucatecan craft: robust volumes, arched corridors, and private patios. Chukum, Crema Maya marble, and tropical woods carry through all five houses, Casa Agave, Casa Cedro, Casa Piña, Casa Dzalbay, and Casa Palma.

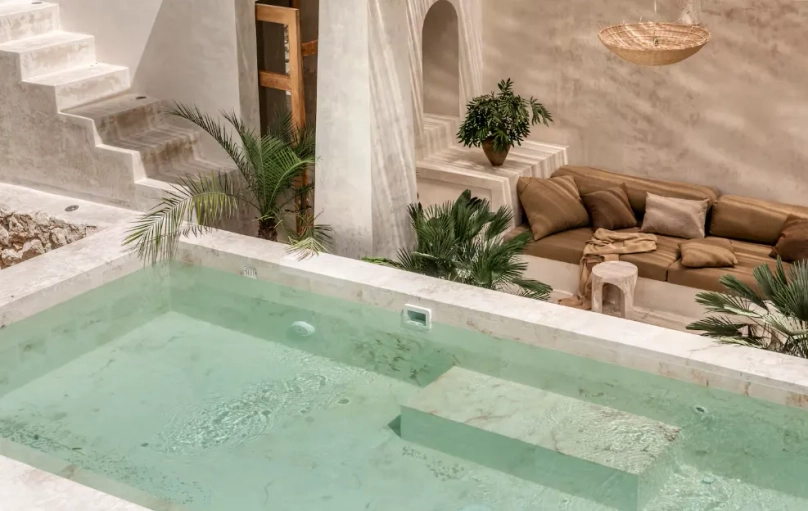

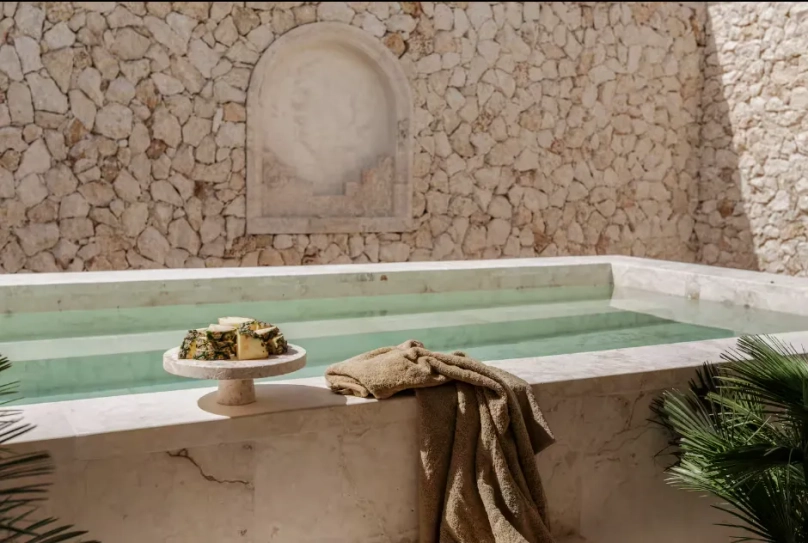


Terreo is where I learned what impeccable execution looks like. On boutique character alone, Fosil and La Calera outperform the leading international hotel brands, and I do not say that lightly. Their quality comes from the studio controlling the process from architecture through interior sourcing, and holding the standard at both ends. Terreo runs an interiors store in La Veleta alongside the practice, sourcing antique Yucatecan pottery and working with artisans across Mexico. That closed loop keeps architecture and interior consistent at every scale.
Terreo’s language has been copied widely across Tulum since Fosil opened. The copies miss on proportion, construction quality, and interior finish. The closed-loop discipline behind the originals is the part they cannot reproduce.
6. V Taller – Vertical Density as Ecological Act
Signature project in the region: Babel, Region 10, Tulum
Guadalajara studio V Taller, led by Miguel Valverde and Daniel Villanueva, brings a different proposition to Tulum: horizontal sprawl is the region’s real ecological problem. Babel, in Region 10, is the built argument.
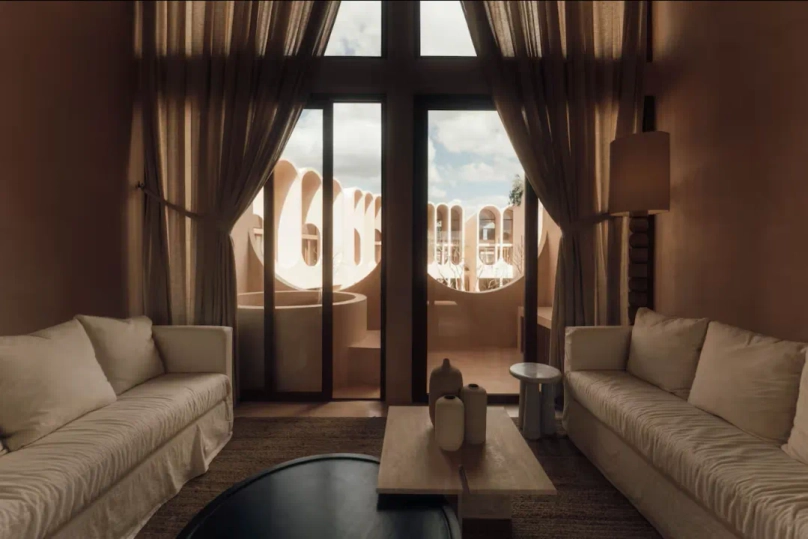
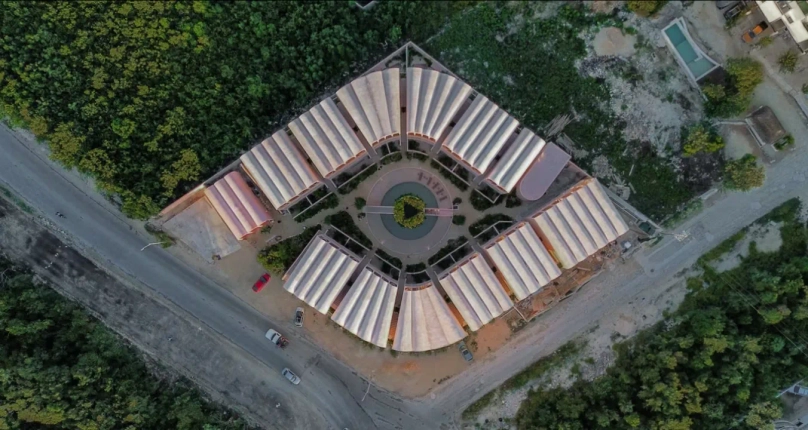
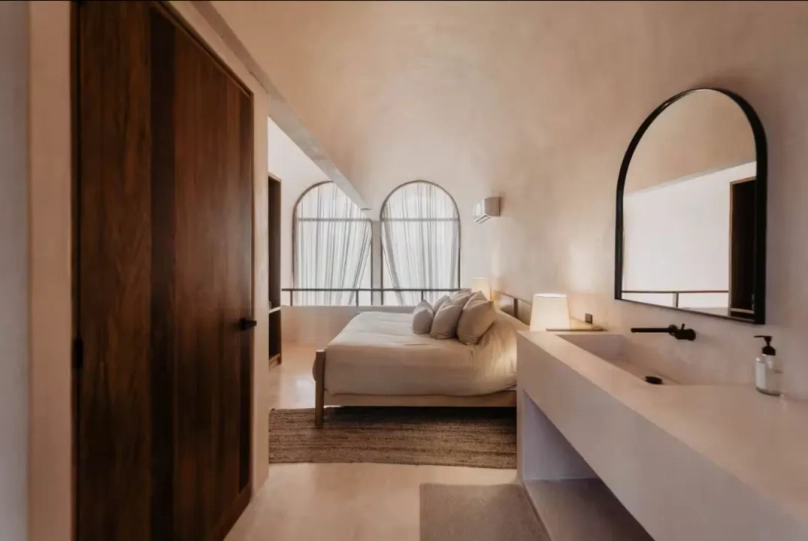
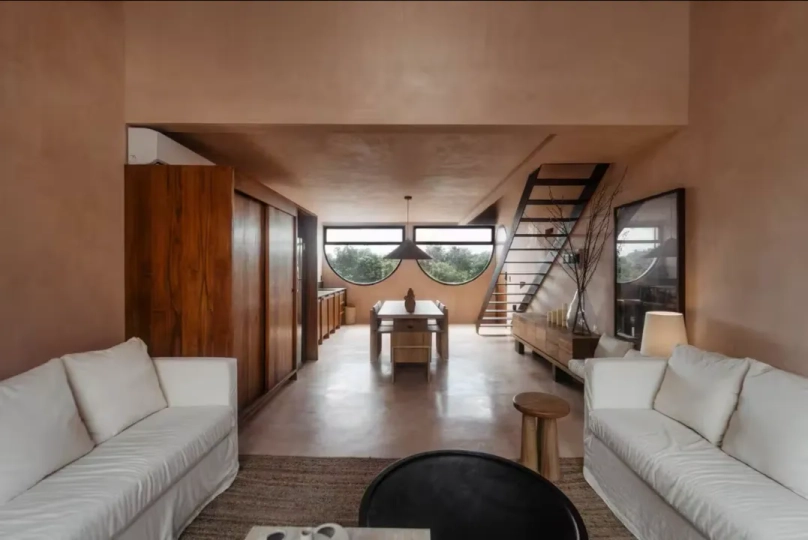
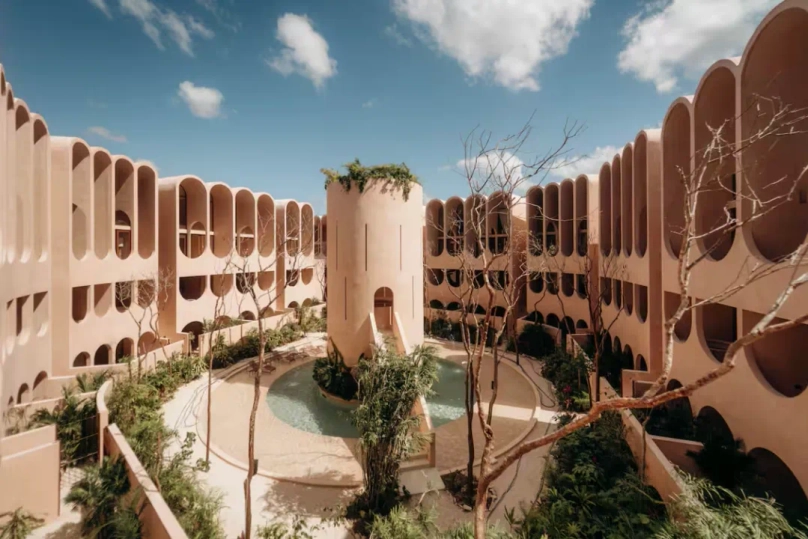
Completed in 2024, the 66,500 sq ft (6,178 m²) complex holds 59 residential and hotel units in an eye-shaped plan around a central tower inspired by the Tower of Babel. A circular pool rings the tower, and a freestanding staircase crosses a small moat to reach it. Building upward reduces land use by 30% while returning vegetation to the site and supporting groundwater recharge. Permeable paving and planted filtration zones capture between 70% and 90% of rainfall.
The whole building is finished in hand-applied, soft pink chukum. Inside, Tzalam, Machiche, and Parota timbers and clay elements set a warm palette. The vaulted apartments face the breeze, and the arches and vaults lift hot air up and out. Stirworld and Wallpaper* have both covered the project.
V Taller’s work matters most to buyers weighing density-efficient assets in height-restricted zones. Babel shows that concentrating density vertically can produce better ecological outcomes and stronger architecture than spread-out, low-rise schemes.




7. Sordo Madaleno Arquitectos – Institutional Scale, Jungle Precision
Signature project in the region: Amelia, Aldea Zamá, Tulum
The studios above work at boutique and mid-scale. Sordo Madaleno Arquitectos (SMA) brings institutional ambition to the same jungle. Amelia Tulum, SMA’s first project in Tulum, is in Aldea Zamá, and it answers a landscape of cenotes and jungle with a single intention: architecture and nature should present as one. The building is meant to merge with the jungle the way abandoned Mayan structures do.
Completed in 2023, Amelia has 38 residences of 970 to 1,615 sq ft (90–150 m²) in a 47,000 sq ft (4,370 m²) complex. Three parallel bays stack in opposing directions on the upper floors, a Jenga-like pattern that creates private terraces and shared courtyards between the volumes. Shops line the ground floor. The structure rises on a minimal footprint, in the manner of a stilt house, so the terrain and existing vegetation stay largely in place. Vegetated eaves over the windows, woven natural shading, and pergolas of locally sourced jiles wood cool the building passively. The two-level rooftop, at the maximum height Tulum’s building regulations allow, holds pools, sunbeds, hammocks, and a bar, with the shared space rising level with the tree line.
Amelia won first prize in the Residential (Future Projects) category at the 2018 World Architecture Festival, before construction began. In 2025 it was longlisted for the Dezeen Awards and received an Honorable Mention at the Chicago Athenaeum International Architecture Awards. Architectural Record has also toured the project. For buyers in Aldea Zamá, an SMA address carries a verifiable premium over the zone average. SMA has other projects along the corridor in Playa del Carmen and Cozumel. Amelia is its only completed project in Tulum.


8. Roth Architecture (AZULIK) – Biomimetic Urbanism
Signature projects in the region: AZULIK Hotel, Tulum · SFER IK Museion, Uh May · IK LAB gallery, Tulum · AZULIK Residences, Selva Zamá
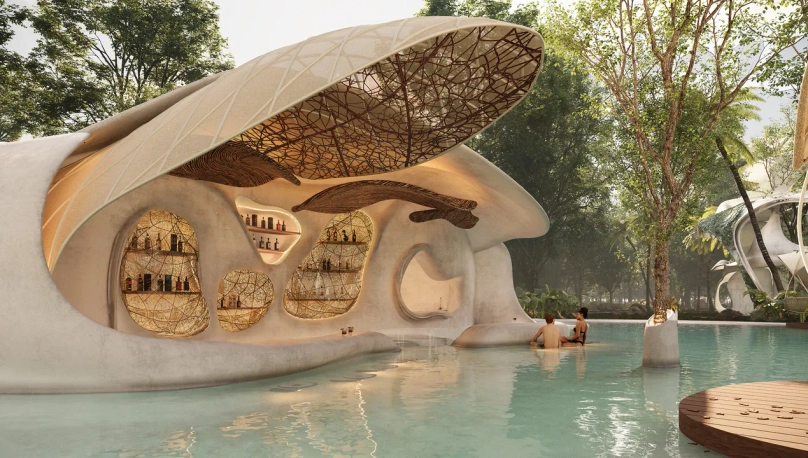
Eduardo Neira, known as Roth, is a self-taught Argentine architect from Bahía Blanca who has lived and worked in Mexico for decades. He founded AZULIK and Roth Architecture, and he is one of very few non-Mexican architects to shape the region’s design identity at this scale. His buildings follow the geometry of nature: no right angles, no straight corridors, and every surface responds to light, wind, or roots. The studio’s guiding principle is biomimicry, architecture that cohabits a site. It builds without heavy machinery, cuts no trees, and leaves the natural topography as it found it.
Roth’s organic vocabulary has little in common with contemporary residential construction, in Tulum or elsewhere. Curved walls, sculpted openings, hand-worked finishes, and the near absence of straight lines create spaces most people never encounter in daily life. Being inside these buildings brings back a sense of awe that most architecture has lost. That matters. It is one of the things serious residential architecture can still give a person, and one reason Roth’s work still draws international attention two decades on.
The original AZULIK Hotel on Tulum’s beach road began as a single cabana and grew over two decades into one of the region’s most internationally recognized destinations. Its form was improvised and accumulated the way a natural structure grows, with no fixed plan. SFER IK Museion is the centerpiece of the 10-acre AZULIK Uh May arts complex in Francisco Uh May, a biomorphic museum with native trees, vines, and wildlife built into its structure. Founded in 2019 and led by Brazilian curator Marcello Dantas, it has shown internationally recognized bioartists and won Interior Design’s 2019 Best of Year Award for Small Museum/Art Gallery.


I have walked all three of Roth Architecture’s finished sites in the region: the AZULIK beach hotel, SFER IK Museion, and the AZULIK showroom. The finishes, material behavior, and spatial logic all exist in built form, so a buyer can verify the residential product in person before committing.
AZULIK Residences, announced in 2023 and described by the studio as “Habitable Sculptures,” is Roth Architecture’s first residential project: 84 apartments in four towers rising from 3.7 acres of Mayan jungle in Selva Zamá, the newer enclave beside Aldea Zamá. The façades are curved, fluid cementitious surfaces. Roth Design handles the interiors, and SFER IK curates the art program. The AZULIK name carries a brand premium with no direct comparable in the zone, backed by two decades of international press coverage.





The Adoro Standard
The studios in this article do not share a style. What they share is a method: each one designs from the Riviera Maya’s stone, climate and jungle. Macías Peredo works with mass and quiet, RA! builds spaces that read like ruins, and V Taller layers planting into the structure itself. Their buildings look different from the inventory around them, and in a market that is correcting, that difference carries weight.
Patrimony
A home like this is family patrimony in the usual sense, a property with an architectural pedigree that can stay in a family for generations. It may also become cultural patrimony. The projects published today in Dezeen, ArchDaily and Wallpaper* are the ones most likely to be studied later as the architecture of this region. Candela, Villa Petricor, Amelia, SFER IK and La Calera are on that path.
About Adoro by Heron
Adoro is Heron Real Estate’s selection of Riviera Maya properties chosen for their architecture. A property qualifies on originality and on the quality of its execution. It also has to work as a home, with rooms that are practical to live in. Above all, it has to be designed with intent for the senses: how the light moves through the day, how materials feel underfoot, and how each space shifts your mood as you move through it.
The construction boom here produced a great deal of similar product. When a market corrects, well-designed buildings and generic ones start to separate, and Adoro is a short list of the first kind. As a buyer-side advisor, these are the properties in the region I would buy myself.
About the Author
Jana Mihalikova is the Founder and Managing Director of Heron Real Estate, a buyer-side advisory in the Riviera Maya, from Cancún, Playa del Carmen to Tulum. Before real estate, she worked in international advertising and brand strategy. She curates Adoro, Heron’s selection of architecturally exceptional properties in the region. Real estate license 139101HE0DAAFS012002676. Read Jana’s profile.
For private presentations of Adoro properties contact Heron Real Estate. Follow on Instagram: @jana.real.estate.
Last updated: November 2026.